High-bay and aisle lighting
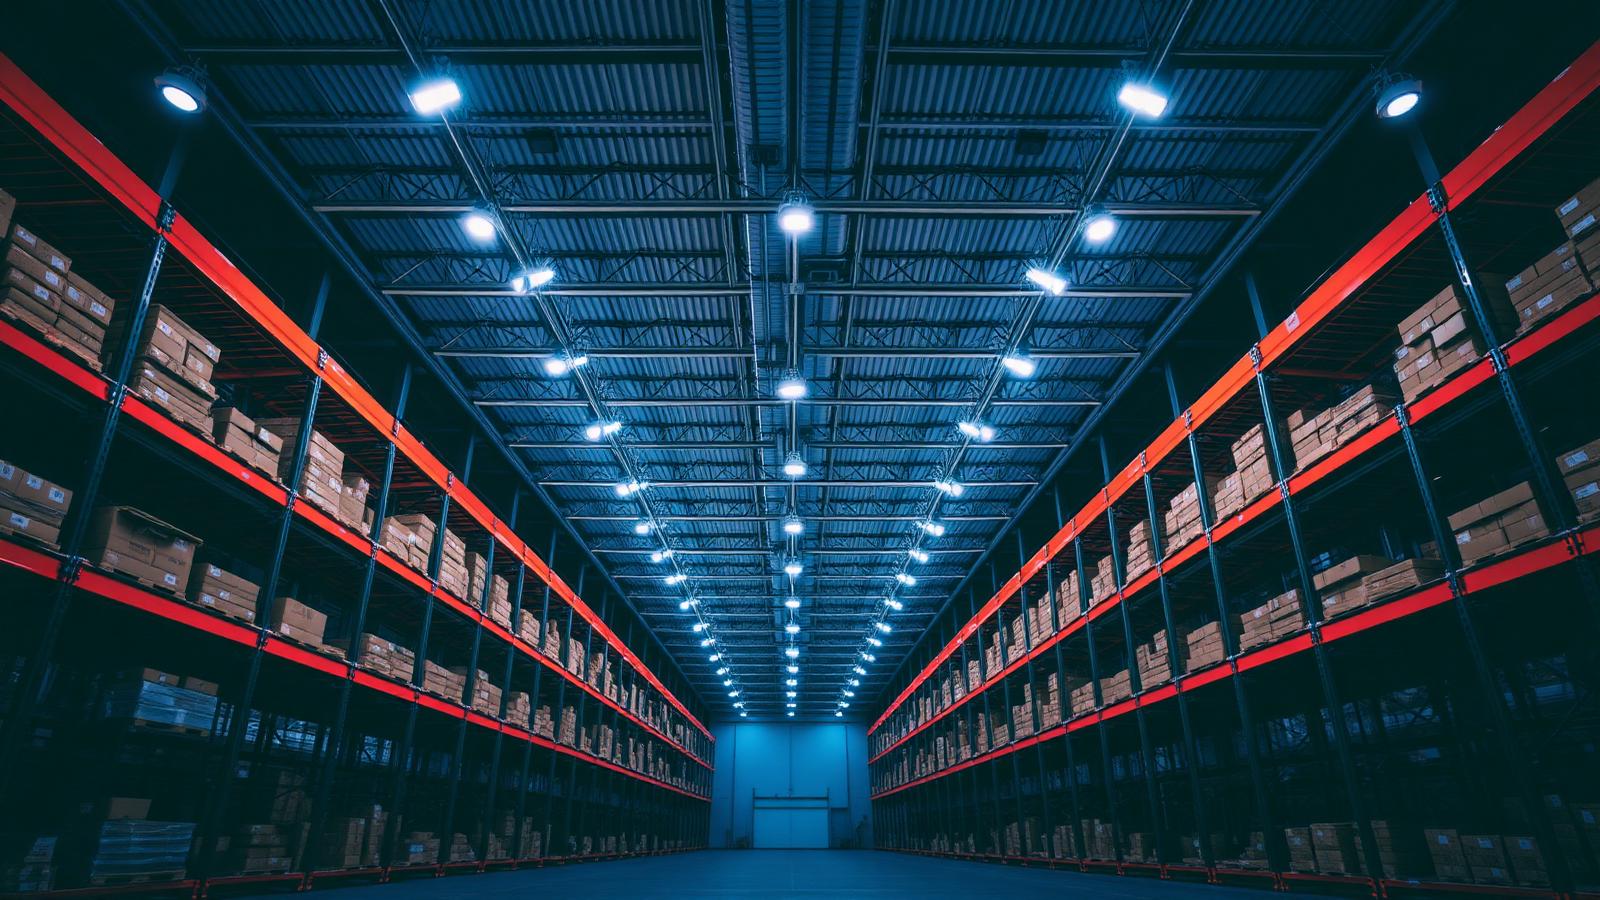
LED high-bay replacement, aisle-aligned lighting to suit racking layouts, motion detection in low-traffic zones and emergency lighting across escape routes.
Warehouse Electrical
Warehouse electrical work is defined by scale and height. Long cable runs, tall roof voids, racking that blocks light and vehicle movement across the floor all change how an installation is designed and how the work is carried out.
Layouts also change constantly. Racking is reconfigured, mezzanines appear, pick faces move and automation is added — each of which alters lighting coverage and power distribution. GridGuys takes warehouse enquiries and matches them with electrical contractors working on buildings of that type.
Scope
Enquiries usually come from a change in the building's use, a lighting problem, or new equipment arriving.
LED high-bay replacement, aisle-aligned lighting to suit racking layouts, motion detection in low-traffic zones and emergency lighting across escape routes.
Power and lighting for mezzanine floors, pick stations, packing benches, label printers and handheld charging points.
Dock lighting and levellers, external lighting, column-mounted floodlighting, barriers, gates and yard power.
Forklift and MHE charging areas, conveyor and sorter supplies, and dedicated circuits for automation equipment.
Sub-mains and local boards so power is available where it is needed rather than at the end of long, overloaded runs.
Roof-level containment and luminaire installation using access equipment, planned around stock, racking and vehicle routes.
Practicalities
These are the points that most often shape the programme, the method and the price on this type of project.
Most of the work happens at height, so pricing depends heavily on whether aisles can be cleared for a scissor lift or boom and when that access is available.
Warehouses often run extended or continuous shifts. Works are typically zoned so only one aisle or area is out of use at a time.
Racking aisles, pick faces, packing benches and vehicle routes each need different lighting, and blanket coverage rarely produces a good result.
Since racking moves, containment and circuits are best planned with some flexibility so future reconfiguration is not a rewire.
Where it applies
The building type varies more than it first appears, and each brings its own constraints.
Related work
Warehouse projects frequently sit alongside these related areas of work.
Operational context for warehouse electrical work across single sites and depot networks.
Yard and van parking areas at distribution sites are frequent locations for fleet charging.
Where storage sits alongside production, the same visit often covers both parts of the building.
Automation, MHE charging and conveyors usually need additional three-phase distribution.
Conveyor, sorter and automation control work within logistics buildings.
Ongoing lighting replacement and reactive cover across a large floorplate.
See the full range on our commercial electrical services hub.
You do not need all of this to submit an enquiry, but the more you can include, the more accurately a contractor can respond.
How GridGuys works
GridGuys does not carry out electrical work. We take your enquiry, review what is needed and introduce you to an electrical contractor working in that category. From the introduction onwards, the contractor deals with you directly.
Give the site details, the works required and anything you already have such as drawings or photos.
We look at the scope, location and timeframe so the enquiry goes to a contractor set up for that work.
We connect you with an electrical contractor whose capabilities match what you have described.
The contractor prices the works and deals with you directly from that point onwards.
FAQs
Tell us the floor area, roof height and what needs doing. Add a racking layout or photos and your enquiry goes to a contractor working on warehouse buildings.